Revit vs AutoCAD: Which Tool for Which Civil Task?
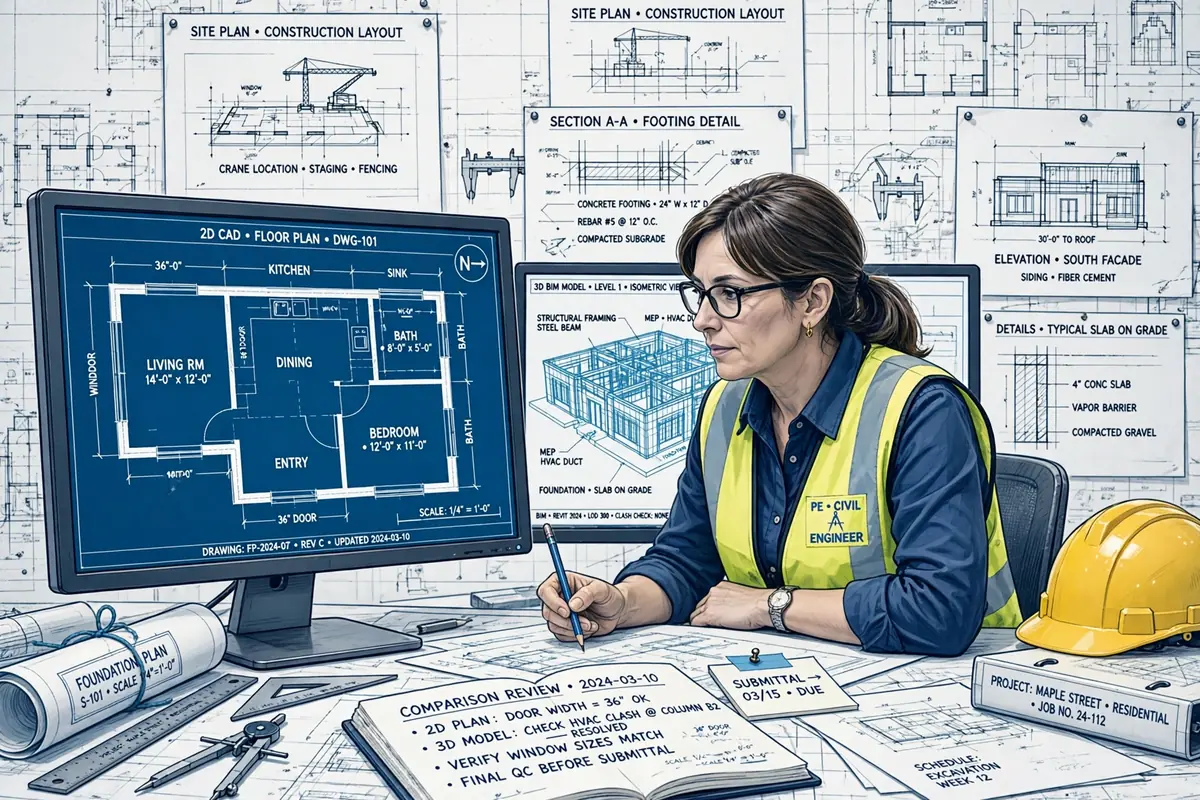
Revit vs AutoCAD: when to draft in 2D and when to model in BIM — a practical comparison for civil engineers, with a worked time and cost example.
Ask a room full of civil engineers whether to use AutoCAD or Revit and you will get two camps, each convinced the other is wasting time. The truth is less dramatic: they are different tools built for different jobs, and most practising engineers end up using both. The skill is knowing which one to open for the task in front of you.
AutoCAD is a drafting tool. You draw lines, arcs, polylines and text, and the drawing is the deliverable. Revit is a building information modelling (BIM) tool. You build a virtual model out of walls, floors, doors and beams that carry real data, and the drawings are views generated from that model. That single difference explains almost every argument about the two programs.
What AutoCAD does best
AutoCAD has been the industry's drafting workhorse since the 1980s, and it is still the right choice for a large class of work:
- 2D detailing. Connection details, reinforcement details, standard details and survey drawings are naturally two-dimensional. Drawing them directly in AutoCAD is fast, and the DWG format is understood by every consultant, contractor and authority you will ever send a file to.
- Small and simple projects. A boundary wall, a single-storey house extension, a culvert headwall — setting up a full BIM model for these is more work than the project justifies.
- Working with existing drawings. If the client's base drawings, the surveyor's topographic survey and the architect's backgrounds all arrive as DWG files, staying in AutoCAD avoids a conversion step and the errors that come with it.
- Site and setting-out work. Setting-out drawings, site layout plans and as-built markups are usually produced and revised quickly on site, and AutoCAD's light files and simple layer system suit that pace.
- Low hardware and training cost. A draughtsman can be productive in AutoCAD within weeks, and it runs acceptably on modest machines. That matters on small teams and tight budgets.
The weakness of AutoCAD is coordination. A plan, a section, an elevation and a door schedule are four separate drawings of the same building. Change the width of a door and you must remember to change it in all four places. On a big project, that is where errors creep in — the classic case of the door that is 900 mm on the plan and 1,000 mm on the schedule.
What Revit does best
In Revit, you do not draw a door; you place a door object with a width, a height, a fire rating and a cost. Move a wall and everything attached to it moves: the plan, the sections, the elevations, the schedules and the quantities all update together. That is the whole promise of BIM, and it pays off in specific situations:
- Multi-discipline coordination. When architecture, structure and services are modelled together, clashes — a beam passing through a duct, a pipe through a column — are found on screen instead of on site, where fixing them costs ten times as much.
- Design changes. Projects where the client changes their mind (which is most projects) benefit enormously, because one edit propagates everywhere instead of being re-drawn sheet by sheet.
- Quantity takeoff. Schedules in Revit are live counts of model elements: number of doors, area of walls, volume of concrete. For BOQ preparation and early cost checks, that is a major time saver.
- Large and repetitive buildings. Apartments, hotels, hospitals and offices repeat the same unit types dozens of times. Model one unit properly and the rest follow.
- Client communication. A 3D model with walkthrough views explains a design to a non-technical client far better than a set of 2D plans.
Revit's costs are real, though. The learning curve is steep — expect months, not weeks, before a new user is genuinely productive. It needs a stronger machine, a bigger screen and more RAM. And it demands discipline: a badly built model, with walls that do not join properly and families that are misnamed, produces drawings that look fine but schedule wrong quantities. Garbage in, garbage out applies twice over in BIM.
A worked example: the cost of one design change
Consider a small residential project: a two-storey house with a full drawing set of 30 sheets. Halfway through construction documentation, the client asks for two changes: move one load-bearing wall by 300 mm and widen the main entrance door from 900 mm to 1,050 mm.
In AutoCAD, the affected drawings are the ground and first floor plans, two sections, two elevations and the door schedule — 8 sheets in total. Editing each sheet, including re-dimensioning and checking, takes about 45 minutes, so the drafting time is 8 × 45 minutes = 6 hours. Add 1.5 hours for a coordination check across the set (making sure every sheet now agrees), and the total is 7.5 hours. At a draughtsman's loaded rate of $40 per hour, that revision costs $300.
In Revit, the wall is moved once and the door family is swapped once. The plans, sections, elevations and door schedule all update automatically. The remaining work is checking the affected views and re-issuing the sheets, about 1.5 hours in total, costing $60.
The saving on this one revision is 6 hours and $240. Over a project with, say, 12 such revisions, the saving grows to 72 hours and $2,880 — comfortably more than the difference in software subscription cost, and before counting the site errors avoided when every sheet agrees. The figures are illustrative and the hourly rate will vary, but the pattern holds on real projects: the more revisions a job goes through, the stronger the case for Revit.
Note the flip side, though. If the same house went through only one minor revision, the hours spent setting up the Revit model in the first place — levels, grids, wall types, families — could exceed the saving. That is why small, stable projects still belong in AutoCAD.
So which one for which task?
A practical rule of thumb, task by task:
- Use AutoCAD for 2D details, survey and site drawings, small single-discipline jobs, quick sketches and markups, and any deliverable that must be handed over as a DWG.
- Use Revit for multi-storey or multi-discipline buildings, projects with frequent design changes, work that needs schedules and quantity takeoff, and any job where coordination between structure, architecture and services is a real risk.
- Use both on most medium and large projects: model in Revit, and draft the specialist 2D details in AutoCAD, linking or importing them as needed. The two programs exchange files routinely, and refusing to mix them is a workflow choice, not a technical limit.
What this means for your career
For a draughtsman or junior engineer, AutoCAD is still the first skill to learn — it is the fastest route to billable work, and almost every office expects it. Revit is the second skill, and increasingly the one that decides promotions and bigger-project roles. Job adverts for BIM modellers and BIM coordinators routinely ask for Revit, and under ISO 19650, the international standard for managing information over a built asset's lifecycle, BIM capability is becoming a tender requirement rather than a nice-to-have.
The sensible path is sequential: get fast and accurate in AutoCAD first, because understanding how drawings are constructed makes you a better modeller later. Then learn Revit on a real project, not just tutorials — build a small house model end to end, produce the full drawing set from it, and schedule its quantities. That single exercise teaches more about BIM than a month of watching videos.
Frequently asked questions
Can Revit replace AutoCAD completely?
Not in practice. Even fully BIM-based offices keep AutoCAD for details, survey work and DWG deliverables. Think of Revit as replacing the drawing set, not the drafting tool.
Is Revit harder to learn than AutoCAD?
Yes, and the reason matters: AutoCAD teaches you to draw, while Revit forces you to think about how a building is actually put together. That is harder at first, but it is also why Revit skills transfer into site and design judgement.
Do I need both subscriptions?
Autodesk's AEC Collection bundles Revit, AutoCAD and several other tools in one subscription, and for a growing practice it is usually cheaper than buying either program alone. Check Autodesk's current pricing before committing — subscription prices change annually.
Which one should a beginner start with?
Start with AutoCAD to learn drawing fundamentals and get working quickly, then add Revit as your second tool. A draughtsman who can do both is employable in almost any office; one who can do only one is employable in half of them.
The debate will not end, because both camps are partly right. AutoCAD is the sharper tool for drawing; Revit is the sharper tool for modelling. The engineer who wins is the one who reaches for the right one for the job in front of them.
Calculations and engineering guides are for planning and educational reference. Verify final designs against applicable codes with a licensed Professional Engineer.