How to Read a Bar Bending Schedule on Site
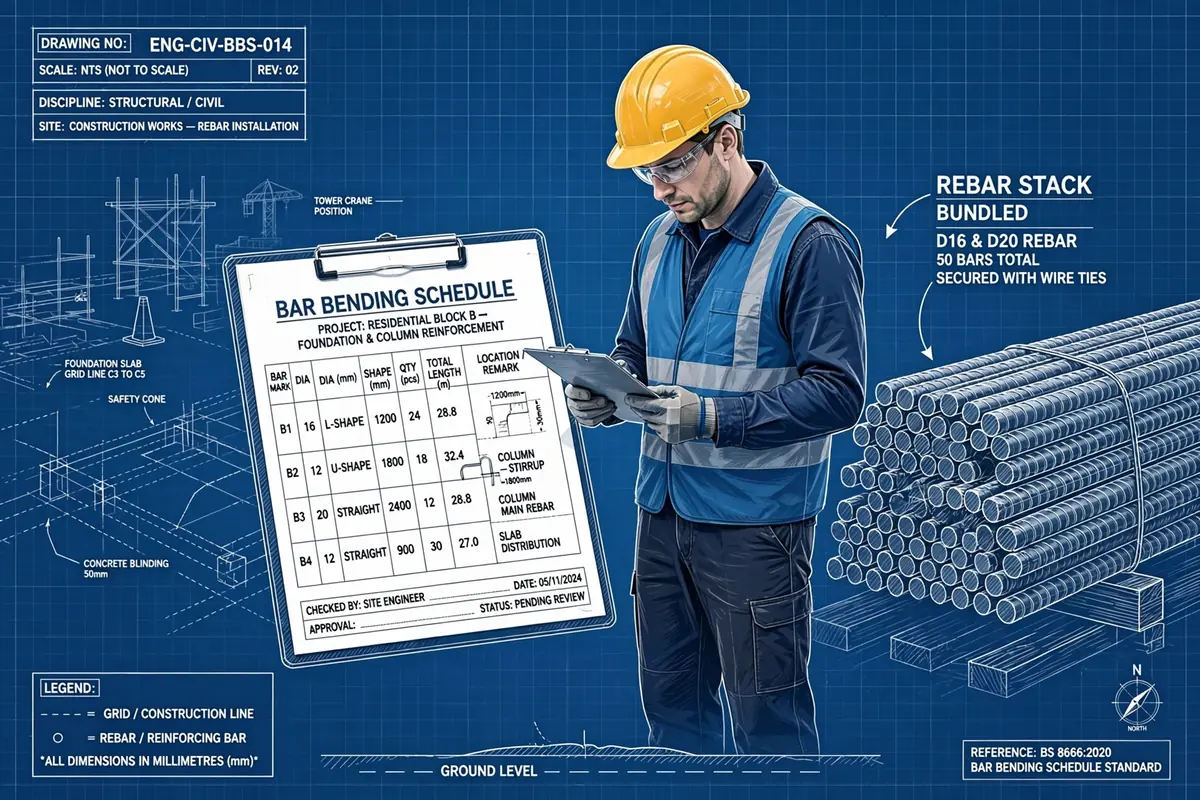
Learn to read a bar bending schedule on site: shape codes, bar marks, cutting lengths and quantities, with a worked beam example you can check in minutes.
A bar bending schedule, or BBS, tells the steel fixer exactly what to cut, how to bend it, and where it goes. The structural drawing shows where bars sit in the beam, column or slab; the BBS turns that drawing into numbers — bar marks, diameters, shapes, lengths and quantities. Read it properly and you can check a delivery and spot a mistake before concrete is poured. If you cannot, you are trusting that someone else got it right.
This guide walks through a BBS the way you would use it on site, column by column, then works through a beam example so you can check the maths yourself.
What a bar bending schedule actually is
A BBS is a table, usually prepared by the structural engineer or detailing team, listing every bar needed for an element or a whole structure. Each row is one type of bar: bars identical in diameter, shape and length share one row and one bar mark, even if used in several places. One row does not mean one bar — it means one type of bar, repeated a stated number of times.
A good schedule also carries a header you should never skip: project, element (for example, ground beam GB1 or column C3), drawing number and revision, steel grade, and the standard followed, commonly BS 8666 for shape codes and bending dimensions. If the revision on the BBS does not match the drawing in your hand, stop and get it confirmed.
Reading a row, left to right
Most schedules follow the same order, even when headings differ slightly. Work across a row in this order and you will rarely get lost.
1. Bar mark
The bar mark is a short reference, such as B1, C2 or S1, linking the row to the drawing, where the same mark appears next to the bar it describes. When the fixer asks which bars go in the top of beam B1, the mark is how you answer without guessing. On site, bundles should be tagged with their mark, not left as anonymous piles of steel.
2. Type and diameter
Next comes bar type and size, for example Fe500, 16 mm. Diameter matters for far more than ordering: it decides the bend deduction, hook length, lap length and weight per metre. A 12 mm and a 16 mm bar can look alike in a bundle, so check doubtful bundles with a tape or calliper, and check grade markings where the specification requires it.
3. Shape code and sketch
The shape column shows a small sketch of the bent bar, its dimensions lettered A, B, C and so on, sometimes with a bend radius R. Under BS 8666 each standard shape has a code, the straight bar being the simplest. Do not just read the code: read the sketch. It tells you whether the bar is straight, L-shaped, U-shaped or a closed stirrup, and which leg is which. If sketch and dimensions disagree, the sketch usually reveals it first.
Confirm the direction of the bends too: an L-bar for a beam end is not the same bar turned around if the hook has to sit inside the column. Also check whether dimensions are to the outside of the bar or to its centreline; mixing the two bases is a classic source of bars that come up 20 mm or 30 mm short.
4. Dimensions A, B, C
The dimension columns give the length of each leg, in millimetres. A straight bar has one dimension: its cutting length. An L-bar has two, A and B. A stirrup normally has two as well, width and depth, plus hook details. Read them as finished, bent dimensions, not as the length of straight bar you start with — the difference is the bend deduction, covered below.
5. Number of bars
This column tells you how many bars of this exact type are needed. It is not necessarily the number in one element: a row might call for 24 bars because six columns need four each, or because one beam needs that many stirrups. If the basis is unclear, ask before cutting — cutting 24 bars when you needed 24 per column is an expensive misunderstanding.
6. Cutting length
The cutting length is the length of straight bar you cut before bending. It is shorter than the sum of the finished legs, because bending a bar stretches the inside of the bend and shortens the measured length. The usual site rule, consistent with common detailing practice, is to deduct 1d for a 45-degree bend, 2d for a 90-degree bend, 3d for a 135-degree bend and 4d for a 180-degree bend, where d is the bar diameter. So an L-bar with legs of 1,200 mm and 400 mm in 12 mm steel, with one 90-degree bend, has a cutting length of 1,200 + 400 − 24 = 1,576 mm, not 1,600 mm. That 24 mm matters when the bar has to fit between faces with a fixed cover.
For stirrups, hook allowances are added for the end hooks. A closed stirrup with 135-degree hooks needs that extra length, and one cut without it will not close properly.
7. Total length and weight
Total length is the cutting length multiplied by the number of bars. Weight follows from weight per metre = D² / 162, where D is the diameter in millimetres. A 16 mm bar weighs 256 / 162 = 1.58 kg/m, and a 12 mm bar 144 / 162 = 0.89 kg/m. Multiply total length by unit weight for the row weight; add the rows for the element quantity the quantity surveyor and supplier need.
Worked example: checking one beam row by row
Take a ground beam, 300 mm wide and 500 mm deep, 6.00 m long between column faces. The schedule gives three rows for it. Work through them exactly as you would on site.
First, the bottom main bars. Mark B1: 4 bars, 20 mm diameter, straight, cutting length 6.40 m each to allow anchorage into the columns at both ends. Total length = 4 × 6.40 = 25.60 m. Unit weight for 20 mm steel = 400 / 162 = 2.47 kg/m. Total weight = 25.60 × 2.47 = 63.2 kg.
Second, the stirrups. Mark B2: 8 mm diameter, rectangular stirrups at 150 mm centres along the 6.00 m beam. Number of stirrups = (6,000 / 150) + 1 = 41 stirrups. The extra one is the stirrup at the start of the run; forgetting it is the most common counting error, and it leaves the last spacing stretched to 300 mm. If each stirrup has a cutting length of 1.60 m, total length = 41 × 1.60 = 65.60 m, and at 0.395 kg/m for 8 mm steel (64 / 162), the weight is 65.60 × 0.395 = 25.9 kg.
Third, a check on a bent bar. Mark B3: 24 L-bars, 12 mm diameter, legs A = 1,200 mm and B = 400 mm, one 90-degree bend. Cutting length = 1,200 + 400 − (2 × 12) = 1,576 mm, or 1.58 m. Total length = 24 × 1.576 = 37.82 m. Total weight = 37.82 × 0.89 = 33.6 kg. If the bundle on site contains 24 bars but they measure 1,600 mm before bending, they were cut without the bend deduction and will finish slightly long. That may still fit, but it tells you the cutting was not done to this schedule, and the next bundle deserves a closer look.
Added together, the beam needs about 123 kg of steel — a five-minute check that catches ordering errors, missing stirrups and wrong diameters before the cage is tied.
Checking the schedule against the drawing
Reading the table is only half the job; the other half is tying each row back to the drawing and the element on the ground. Does the bar length make sense against the beam length, column height or slab span, once cover and anchorage are allowed for? A 6.40 m bar in a 6.00 m beam with column anchorage is plausible. A 7.50 m bar in the same beam is not, and should be queried rather than cut.
Next, check cover and spacing, which the BBS alone does not show. Cover is set by the drawing and by the code, for example ACI 318 or IS 456, and it is what keeps the steel protected and bonded. A bar of the right length but placed with 10 mm cover where 40 mm was specified is still wrong. Stirrups at 150 mm centres must actually be at 150 mm centres, not bunched at one end because the count ran short.
Finally, check laps and hooks. A lap is the length over which two bars must overlap to transfer force, depending on diameter, grade and whether the bar is in tension or compression. If a bar arrives short of its lap, it cannot be fixed by tying it tighter.
Common mistakes to watch for
- Mixing up bar marks. Two marks with the same diameter but different lengths end up in the same bundle. Tag bundles by mark and check the tag before tying.
- Reading dimensions as cutting length. Adding up legs A and B without the bend deduction produces bars that finish long and clash with cover or with other bars.
- Counting stirrups without the end one. Length divided by spacing gives spaces, not stirrups. Add one for the first stirrup.
- Ignoring the revision. A superseded schedule with one changed diameter can pass a casual check and fail inspection.
- Assuming the number column is per element. Confirm whether the quantity is for one beam, one floor, or the whole structure before ordering.
- Checking weight but not shape. A bundle can weigh correctly and still contain bars bent the wrong way. Check the sketch, not just the scale.
A five-minute site check
When a load of cut and bent bars arrives, or before a cage is closed for concreting, confirm the drawing and BBS revisions match. Pick three rows at random and measure diameter, cutting length and bent shape against the schedule. Count one full set of stirrups for one beam and compare it with length divided by spacing plus one, and add up the weight of one element against the delivery note. If one check fails, check every row for that element before the pour, because one error in a BBS rarely travels alone.
A schedule looks intimidating at first because it compresses a whole cage into rows of numbers. Read it one row at a time, mark to shape to dimensions to quantity, and it becomes a checklist rather than a puzzle — and you can tell the fixer, the supplier and the inspector, with numbers, that the steel in the ground is the steel on the drawing.
Frequently asked questions
What is the difference between cutting length and total length in a BBS?
Cutting length is the length of one straight bar before bending, after bend deductions. Total length is the cutting length multiplied by the number of identical bars in that row.
Why is the cutting length shorter than the sum of the legs?
Bending shortens the measured length of a bar. The deduction depends on the bend angle and the diameter, commonly 2d for a 90-degree bend, so it must be subtracted from the sum of the finished leg lengths.
How do I find how many stirrups a beam needs?
Divide the length over which stirrups run by the spacing and add one for the first stirrup. For a 6.00 m run at 150 mm centres, that is (6,000 / 150) + 1 = 41 stirrups.
What should I do if the BBS and the drawing disagree?
Stop and raise it with the engineer before cutting or fixing. Do not pick the version that is easier to build, and do not average the two. The corrected revision should be issued in writing.
Calculations and engineering guides are for planning and educational reference. Verify final designs against applicable codes with a licensed Professional Engineer.