Formwork Striking Times per IS 456: When to Remove Shuttering
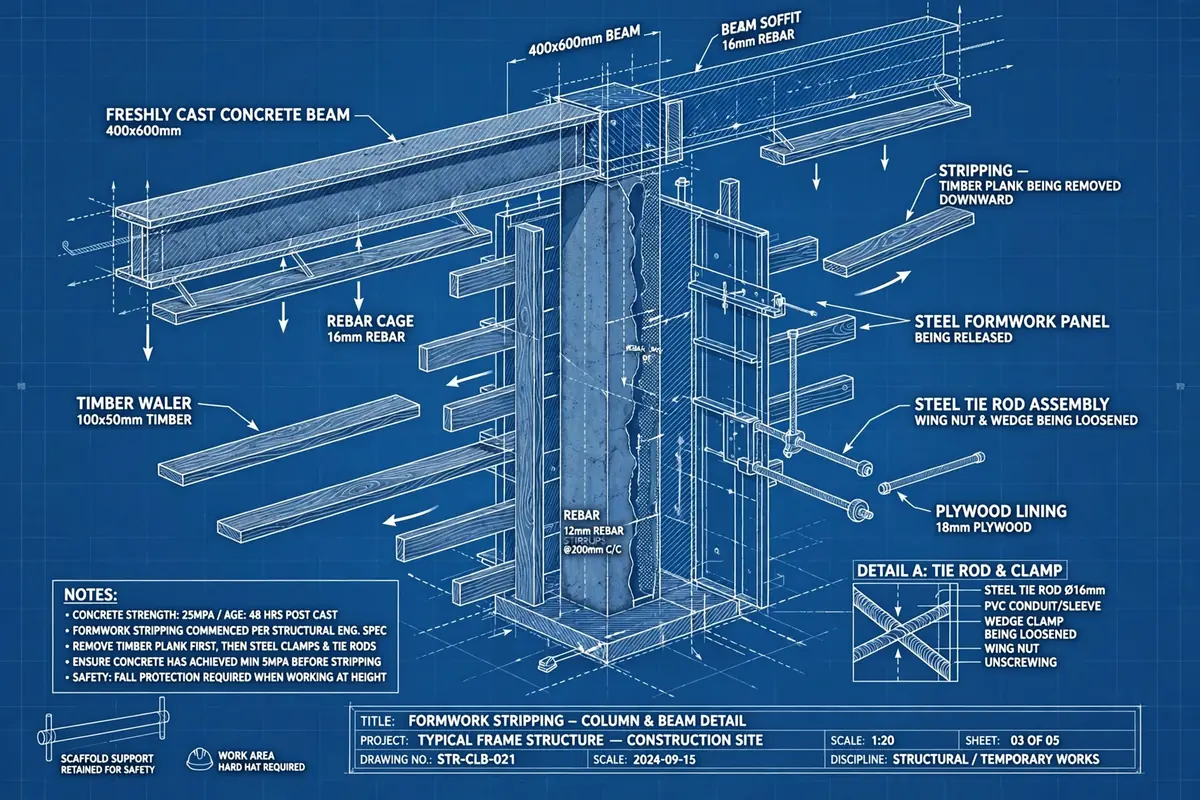
IS 456 formwork striking times explained: when to safely remove shuttering from beams, slabs, columns and walls, with a worked cube-strength example.
Strip the shuttering too early and the slab cracks, sags, or in the worst case comes down. Leave it too long and you burn money on idle formwork that the next pour is waiting for. Getting the striking time right is one of those quiet site decisions that separates an engineer who reads the code from one who just guesses — and IS 456:2000 lays the numbers out plainly in Clause 11.3.
This article walks through the code's minimum striking times, the conditions behind them, a day-by-day stripping plan for a typical floor, and a cube-strength check you can run on site so you never strip on hope alone.
What IS 456:2000 actually says
The code does not give a single number. It divides formwork into types — vertical faces, soffits, and props — and into span ranges, because a beam soffit and a column side do very different jobs:
- Vertical formwork to columns, walls and the sides of beams: 16 to 24 hours after casting.
- Soffit formwork to slabs, where props are re-fixed immediately after the soffit panels are removed: 3 days.
- Soffit formwork to beams, props re-fixed immediately after removal: 7 days.
- Props to slabs: spans up to 4.5 m — 7 days; spans over 4.5 m — 14 days.
- Props to beams and arches: spans up to 6 m — 14 days; spans over 6 m — 21 days.
The logic is simple. Vertical faces carry almost no load, so the concrete only needs enough strength to stand up and not get damaged when you pull the boards away. Soffits carry the concrete's own weight, so they wait for real strength. Props carry the whole load path, so they wait longest.
The conditions hidden behind those numbers
The code's timings assume ordinary Portland cement (OPC) and site temperatures generally above 16 °C — conditions where concrete gains strength on the normal curve. Change the conditions and the clock changes:
- PPC or slag cement: slower early strength gain. Add roughly 2–3 days to slab and beam prop times, and confirm with cubes.
- Cold weather (below about 16 °C): hydration slows sharply. Do not strike on calendar days alone — wait for cube results.
- Admixtures: retarders extend the safe window; accelerators shorten it. Go by the mix design's strength curve, not by habit.
- Heavy loading: if the floor above will be propped off this one, back-propping loads change the picture entirely (more on that below).
The minimums in the code are exactly that — minimums. The structural engineer's decision on site can always be longer, never shorter.
Vertical faces: columns, walls and beam sides
Sixteen to twenty-four hours is enough for a column or wall to stand on its own, provided the concrete was properly compacted. At this age the concrete is still "green" — hard enough to hold shape, soft enough to scar. Practical points:
- Strip in the shade of the morning, not at midday heat, so the fresh surface does not dry out in a shock.
- Do not use crowbars against the concrete face. Tap wedges, release form ties, and pull panels square off the face.
- Start curing the instant the forms come off — green concrete loses moisture fast, and the first 24 hours of curing do the most for surface strength.
Slabs: soffit, props and back-propping
A slab soffit can come down at 3 days only if the props go straight back under. What actually happens on site is different: you pull the soffit panels and the props together when the props' time is up, usually 7 or 14 days depending on span. Mixing the two is the classic site mistake — the 3-day number is for the panels, not the supports.
Back-propping deserves its own warning. When you cast the floor above while the floor below is still young, the lower slab carries its own weight plus the fresh concrete and formwork of the new pour. In multi-storey work, props are typically kept (or re-installed) on at least the two floors below the one being cast, so the load spreads through several slabs. Check this against the structural design — the code's bare minimums assume no such imposed construction loads. ACI 347 gives useful guidance on reshoring arrangements for readers working under American practice.
Beams: the longest wait
Beam props stay the longest — 14 days for spans up to 6 m, 21 days beyond — because beams concentrate load and deflect visibly if struck early. Cantilever beams need the same respect: strike a cantilever before it has strength and it will droop permanently, no matter how good the reinforcement is. For transfer beams or any beam carrying unusual loads, the striking time should be decided with the design engineer, not read off the general table.
Worked example: stripping plan for a typical floor
Take a residential floor: M20 concrete, columns 230 × 450 mm, beams spanning 5 m, and a slab spanning 4 m between beams. Casting finishes on a Monday morning at 10:00. Assume OPC and normal weather.
Column and beam sides (vertical formwork, 16–24 h): strip on Tuesday morning, roughly 24 hours after the pour. Start curing immediately.
Slab soffit (props to be re-fixed): if you need the panels back for the next floor, remove the slab soffit on Thursday (day 3) and immediately re-fix the props under the bare slab. In practice most sites skip this intermediate step and keep everything until the props' own time.
Slab props (span 4 m, up to 4.5 m): strike on the following Monday — 7 full days. So the slab soffit and its props come out together at day 7.
Beam props (span 5 m, up to 6 m): the beam soffit could have come down at day 7 with re-fixed props, but the props themselves stay until day 14. So for the second week, the slab is free but the beams are still propped — plan your follow-on work (masonry, MEP) around standing beam props.
Summary timeline from Monday 10:00: Day 1 (Tue) — column and beam sides off, curing starts; Day 7 (Mon) — slab fully struck; Day 14 (Mon) — beams struck, floor is clear.
The cube-strength backstop
Calendar days are the code's minimum; strength is the real gate. Before striking any soffit or prop, you should be able to point at cube results. Here is how the check works in numbers.
Suppose the slab is M20 (characteristic strength 20 N/mm²) spanning 4 m. The common site rule is that a slab should reach about 70% of its characteristic strength before props are removed:
- Required strength = 0.70 × 20 = 14 N/mm².
- Your 7-day cubes from the same pour test at 15.2, 14.6 and 15.0 N/mm². Average = (15.2 + 14.6 + 15.0) ÷ 3 = 14.9 N/mm².
- 14.9 > 14.0, so the props can come out on schedule — provided no floor above is being cast yet.
Now suppose the weather turned cold and the 7-day cubes average only 11.8 N/mm². The calendar says strike; the concrete says wait. Keep the props, keep curing, and re-check with further cubes — 10- or 14-day results — before releasing. This is exactly the situation Clause 11.3's minimums are meant to be overridden by, and it is why casting companion cubes and testing them on the striking schedule is standard good practice, not extra caution.
Two practical rules for the cube check: test cubes cured under the same conditions as the member (not just the lab tank), and never strike on a single low cube — average a set of three as IS 456 requires for acceptance.
Common site mistakes
- Striking props at the soffit time: the 3-day slab and 7-day beam numbers are for panels with props re-fixed, not for releasing the supports.
- Stripping to reuse formwork faster: borrowing slab props for the next pour before time is the most common cause of sagging slabs.
- Ignoring span thresholds: a 4.6 m slab is in the 14-day bracket, not the 7-day one. Measure the actual clear span; do not eyeball it.
- No curing after stripping: striking exposes green concrete. If curing stops at striking, you lose the strength the waiting was for.
- Loading a young slab: stacking bricks or pallets on a 3-day-old slab is a construction load the code's timings never assumed.
Striking checklist for the site engineer
- Confirm the member type and span against the Clause 11.3 table — and write the dates on the pour card.
- Check cube results for the pour before releasing any soffit or prop.
- Confirm whether the next floor's casting will load this slab — arrange back-props if so.
- Strip vertical faces gently, start curing immediately, and inspect for honeycombing while the surface is young.
- Keep a simple log: member, pour date, striking date, cube strengths. It is your defence if anything cracks later.
Formwork striking is a strength decision wearing a calendar's clothes. Use the code's days as your floor, the cubes as your proof, and the back-propping check as your safety net — and your slabs will come down clean, flat, and crack-free.
Calculations and engineering guides are for planning and educational reference. Verify final designs against applicable codes with a licensed Professional Engineer.