Basement Foundation Cost per Square Foot: Full Breakdown
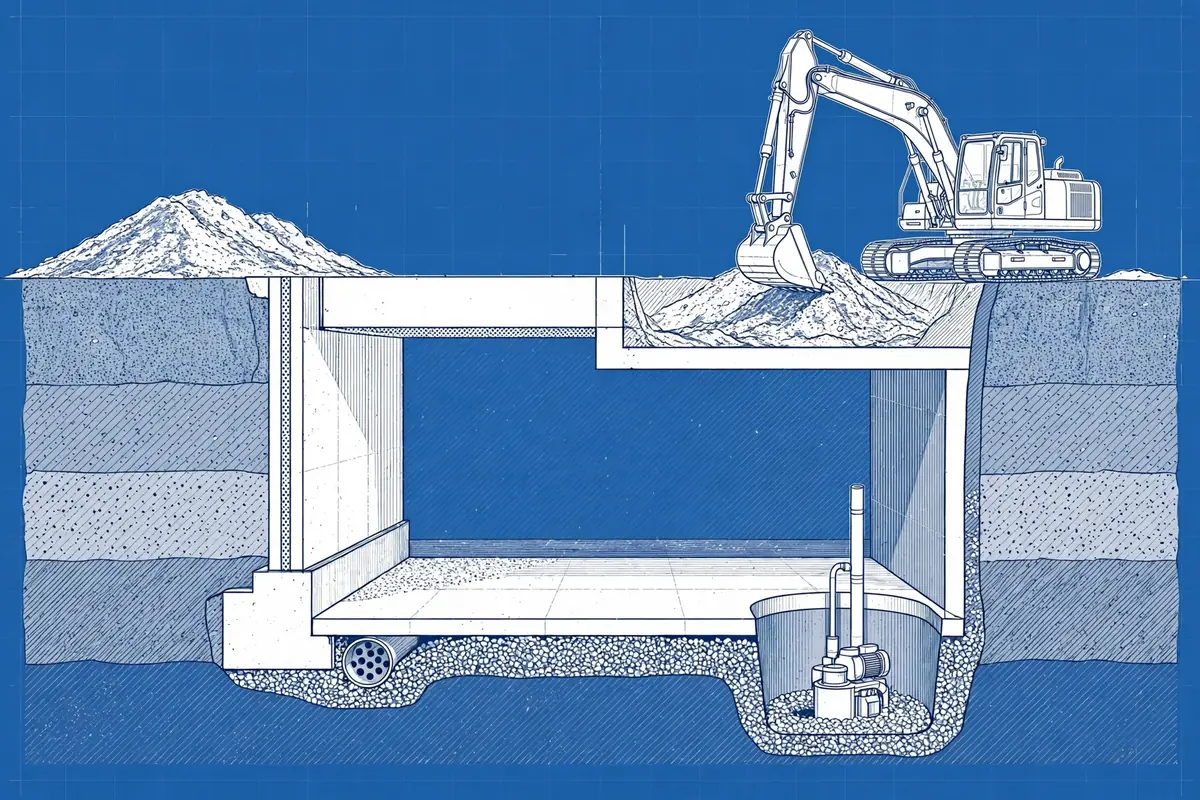
Basement foundation cost runs $30–$60 per square foot. Excavation, waterproofing and sump pump breakdown with a full worked example for a 1,200 sq ft basement.
If you are pricing a new house, the basement is the part of the estimate most people get wrong. It is not just a hole with walls in it. A basement foundation is excavation, footings, walls, a slab, waterproofing, drainage and a sump pump, and every one of those lines has its own price driver. Get one of them wrong and the whole budget moves by thousands of dollars.
In this guide we break the cost down piece by piece, then work through a full example for a 1,200 sq ft basement.
What does a basement foundation cost per square foot?
For a standard poured-concrete basement in the United States, expect $30 to $60 per square foot of basement floor area, unfinished, including excavation, footings, walls, slab, waterproofing and a sump pump system. That works out to roughly $30,000 to $75,000 for a typical 1,000–1,500 sq ft basement.
That range is wide for a reason. A basement dug in dry sand on a flat lot with easy truck access sits at the bottom of it. The same basement in clay or rock, with a high water table and a steep, tight site, lands at the top — and can go past $70 per square foot. The three things that move the price most are soil conditions, groundwater and access, and we look at each of them below.
These figures cover the foundation shell only: the hole, the concrete, the waterproofing and the drainage. Finishing the basement is a separate job that usually adds another $30 to $60 per square foot.
Cost breakdown by component
Here is what each part of a basement foundation typically costs, and what drives the number up or down.
- Excavation and haul-off: $5,000–$25,000. Usually priced at $40–$100 per cubic yard, depending on soil. Digging in sand or soft loam is cheap; clay is slower; rock needs a breaker or blasting and can cost $100–$200 per cubic yard. Haul-off of spoil adds cost if the soil cannot be reused on site for backfill and grading.
- Footings: $1,500–$4,000. A continuous strip footing under the walls, typically 20 in. wide by 10 in. deep for a two-storey house. ACI 318 requires a minimum concrete strength of 3,000 psi for foundation walls and footings, and 3 in. of cover where concrete is cast against earth.
- Foundation walls: $90–$130 per linear foot. For an 8 ft poured wall, 8 in. thick, installed including formwork, concrete and reinforcement. ACI 318 sets a minimum wall thickness of 7.5 in. for an 8 ft basement wall. Block walls cost less per foot in materials but need more labour and a parge coat, so the finished price is often similar.
- Slab: $6–$10 per square foot installed. A 4 in. slab on a compacted gravel base with a vapour barrier underneath. The slab is the cheapest line on the list, but skimping on the base or the vapour barrier is how damp floors start.
- Exterior waterproofing: $3–$10 per square foot of wall area. A fluid-applied or sheet membrane plus a drainage board. Dampproofing (a sprayed bituminous coat) is cheaper at $1–$3 per square foot, but it only resists damp, it does not stop water under pressure. The International Residential Code (IRC R406) requires full waterproofing where the water table is high.
- Interior drain tile and sump pump: $5,000–$12,000. A perforated pipe at the footing, set in gravel, running to a sump pit with a pump. A pump alone costs $1,000–$3,000 installed; add $1,500–$2,500 for a battery backup, which is the part that matters when the power goes out in the same storm that fills the pit.
- Backfill and compaction: $2,500–$5,000. Placed in layers and compacted, not dumped in one go. Poor compaction is the classic cause of settlement cracks in the slab and the driveway next to the house.
- Permits, engineering and testing: $2,000–$4,000. Building permit, a structural engineer's wall design where the code requires it, and soil or compaction testing on difficult ground.
Worked example: a 1,200 sq ft basement
Take a typical family house with a 30 ft by 40 ft footprint, an 8 ft basement wall and a 9 ft excavation depth. The floor area is 1,200 sq ft and the wall perimeter is 140 linear feet. Here is the estimate, line by line.
Excavation. Allow 3 ft of working space on each side, so the hole is 36 ft by 46 ft by 9 ft deep. That is 36 × 46 × 9 = 14,904 cu ft, or 552 cu yd. At $40 per cubic yard for easy soil with haul-off included: 552 × $40 = $22,080.
Footings. A 20 in. by 10 in. strip footing around the 140 ft perimeter: 140 × 1.67 × 0.83 = 194 cu ft, or 7.2 cu yd. At $250 per cubic yard installed: 7.2 × $250 = $1,800.
Walls. Poured walls 8 ft high and 8 in. thick around the same perimeter, at $110 per linear foot installed including formwork, concrete and reinforcement: 140 × $110 = $15,400.
Slab. 1,200 sq ft at $7 per square foot installed, 4 in. thick on gravel with a vapour barrier: 1,200 × $7 = $8,400.
Waterproofing. Wall area is 140 × 8 = 1,120 sq ft. A membrane plus drainage board at $7 per square foot: 1,120 × $7 = $7,840.
Drain tile and sump pump. Interior drain tile at $45 per linear foot, 140 ft, plus a sump pump with battery backup at $2,500: (140 × $45) + $2,500 = $8,800.
Backfill, permits and engineering. Allow $3,500 for backfill and compaction and $3,000 for the permit, engineering and testing.
Total: $22,080 + $1,800 + $15,400 + $8,400 + $7,840 + $8,800 + $3,500 + $3,000 = $70,820. Divide by the 1,200 sq ft floor area and the cost is $59 per square foot — at the top of the national range, because the excavation alone is nearly a third of the job.
Before you order concrete, cross-check the volume. Footings 7.2 cu yd, walls 27.7 cu yd (140 × 8 × 8/12 ÷ 27), slab 14.8 cu yd (1,200 × 4/12 ÷ 27) — a total of about 49.7 cu yd. Order 52 cu yd with a 5% waste allowance. On a job like this, a single cubic yard short means a cold joint in a foundation wall, so always round up.
What pushes the price up
Three conditions can add 20–50% to the numbers above, and all three are worth checking before you sign a contract.
- Rock or hard clay. If the excavator hits rock, the dig slows to a crawl and the price can double. A test pit or a couple of boreholes before pricing costs a few hundred dollars and removes the biggest unknown in the whole job.
- High water table. Groundwater means dewatering during construction, full waterproofing instead of dampproofing, and a sump system that runs often. In the worst cases the design changes altogether — a raised slab or a tanked basement — and the cost follows it.
- Poor access. A tight urban lot where trucks cannot turn, or a steep site where spoil has to be hauled a long way, adds labour and trucking on every line. A walkout basement on a slope also costs more, because one wall is taller and the excavation is deeper on the uphill side.
Waterproofing vs dampproofing: know the difference
Contractors use these two words loosely, and the difference is worth real money. Dampproofing is a bituminous spray or coating that stops damp migrating through the wall. It is fine where the soil drains well and the water table is low. Waterproofing is a continuous membrane that bridges hairline cracks and resists water under hydrostatic pressure.
If your site has a high water table, clay soil that holds water against the wall, or a history of wet basements in the neighbourhood, budget for full waterproofing and an exterior drainage board that protects the membrane during backfill. The upgrade costs a few thousand dollars. Fixing a leaking basement after the house is built costs far more.
Sump pump: cost and sizing basics
Every basement with a drain tile system needs a sump pit and a pump, and the pump is the cheapest insurance in the whole foundation. A standard 1/3 hp submersible pump handles most houses and costs $1,000–$3,000 installed. A 1/2 hp pump, for a large footprint or a high water table, adds a few hundred dollars.
Two things are non-negotiable. First, the discharge pipe must run well away from the house and must not drain back towards the foundation — a pump that recycles the same water is just exercising. Second, fit a battery backup or a water-powered backup pump. Mains power fails in exactly the storms that fill a sump pit, and a flooded basement costs many times what the backup did. Check the pump every spring: pour a bucket of water into the pit and make sure it starts, stops and discharges properly.
How to keep the cost down
- Reuse the spoil. If the excavated soil is clean and the site has room, keep it for backfill and grading instead of paying to haul it away and then paying again to bring fill back.
- Keep the footprint simple. Every jog, bay and step in the wall adds formwork, cutting and labour. A plain rectangle is the cheapest basement per square foot you can build.
- Do not cut the waterproofing. Saving $3,000 on a membrane to spend $15,000 later on interior drainage and repair is the most expensive saving in house building.
- Get three quotes on the excavation alone. Excavation is the most variable line and the one most affected by the contractor's equipment and haul routes. A second quote can be thousands of dollars apart on the same hole.
- Order concrete with a margin. A 5% waste allowance costs a few hundred dollars. Running short mid-pour costs a cold joint, a delay and a second delivery charge.
Frequently asked questions
How much does a basement foundation cost per square foot?
Typically $30–$60 per square foot of basement floor area, unfinished, including excavation, footings, walls, slab, waterproofing and a sump pump. A 1,200 sq ft basement works out to roughly $36,000–$72,000, with soil conditions and the water table deciding where in that range you land.
Is a basement cheaper than a slab foundation?
No. A slab-on-grade costs roughly $6–$12 per square foot of footprint, against $30–$60 for a basement. But the basement gives you a full extra floor of usable space for about half the cost per square foot of above-ground construction, which is why it still makes sense where land is expensive.
Does a basement add value to the house?
Usually, yes — finished basement space returns a good share of its cost at resale, and even an unfinished basement adds storage, plant room and storm shelter value. The return depends on the local market: in areas where basements are standard, a house without one can be harder to sell.
How long does it take to build a basement foundation?
Allow two to four weeks from breaking ground to backfill for a standard house basement: a few days to excavate, a week for footings, walls and curing, then waterproofing, drain tile and backfill. Wet weather, rock and inspection delays can stretch that to six weeks.
Do I need a sump pump if my basement has never flooded?
If the design includes drain tile, yes — the system only works as a whole, and the pump is the part that removes the water the tile collects. Even on a dry site, a sump pit with a pump is cheap insurance against the one storm that changes the water table.
Calculations and engineering guides are for planning and educational reference. Verify final designs against applicable codes with a licensed Professional Engineer.